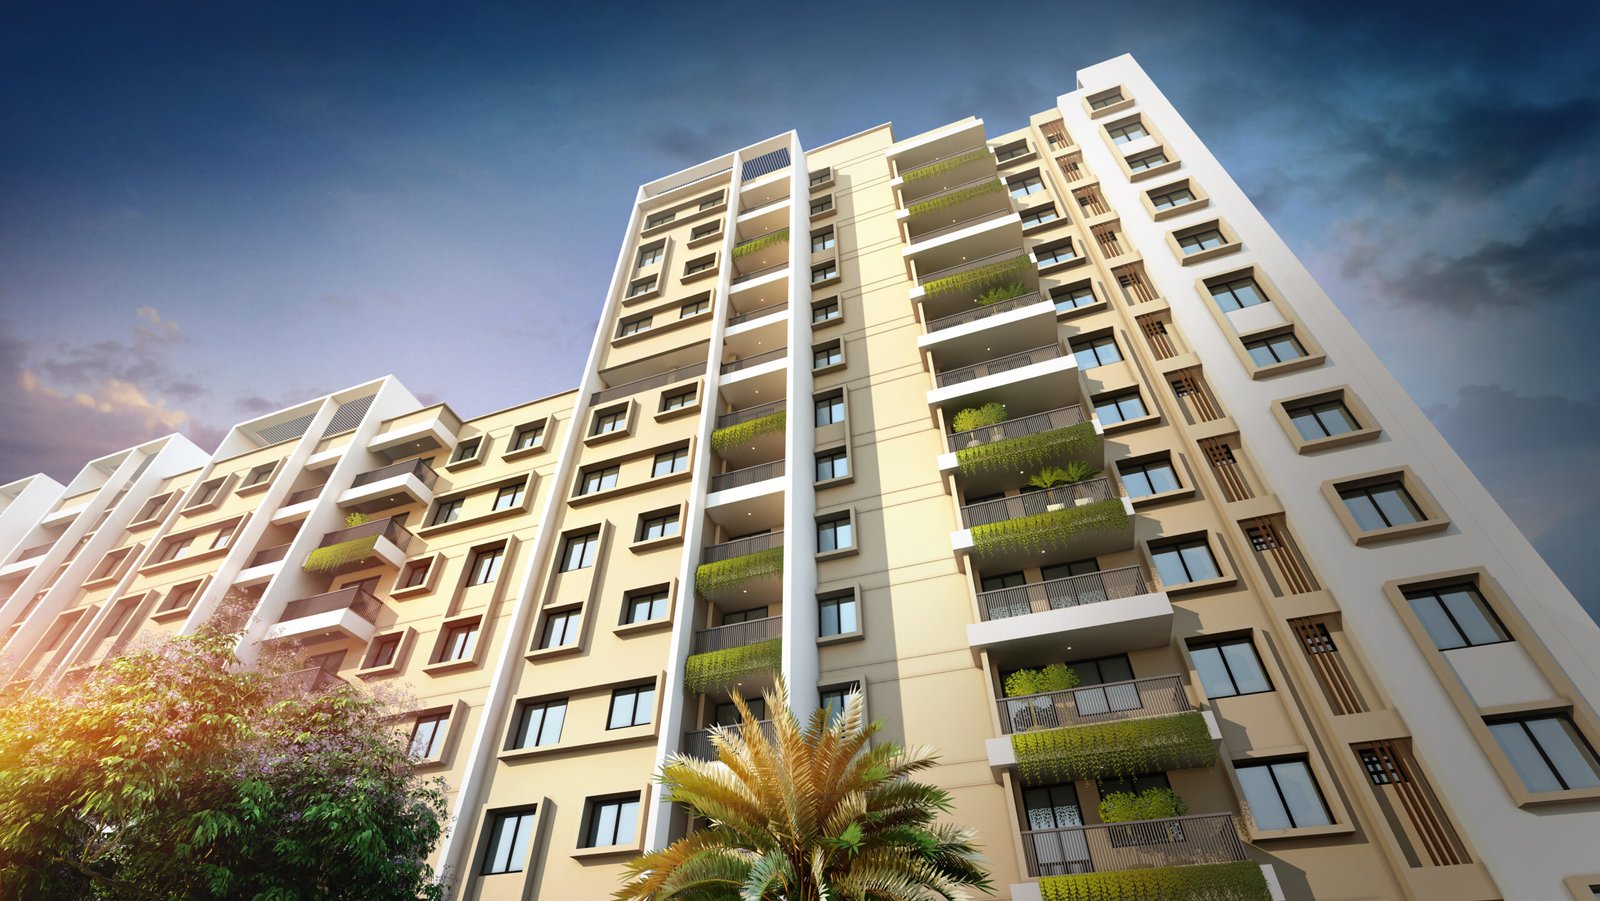
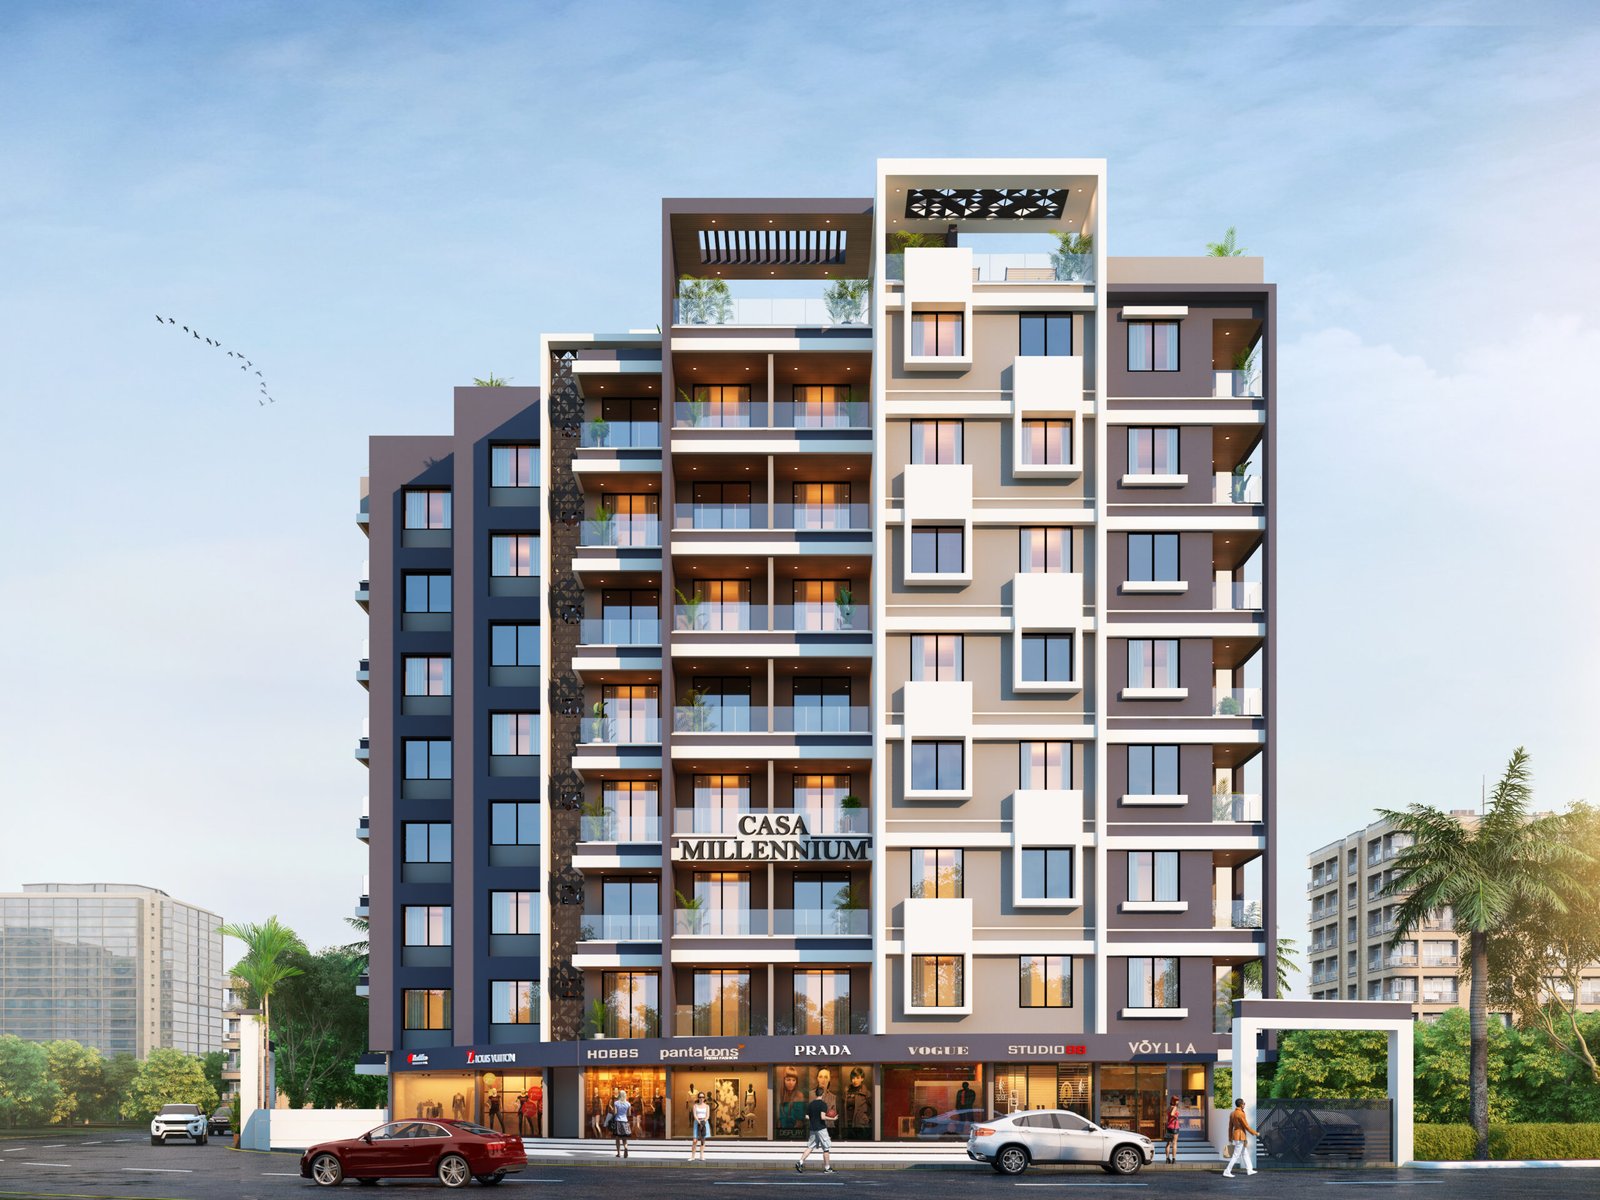

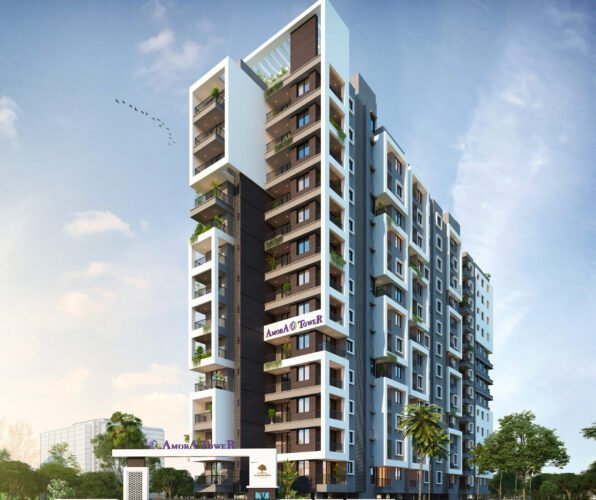
At A Square Architects, we provide comprehensive architectural design and planning services in Pune, helping homeowners, builders, developers, businesses, and institutions transform ideas into functional, sustainable, and future-ready spaces. Since 2008, we have successfully designed and delivered 700+ projects across Pune, PCMC, and the PMRDA region, offering innovative architectural solutions tailored to every client’s vision and project requirements.
Our expertise spans architectural design, building planning, master planning, statutory approvals, liaisoning, project management, and construction supervision, ensuring every project is carefully planned from concept to completion.
Comprehensive Architectural Design Solutions
Every successful project begins with thoughtful planning. Our architectural design process focuses on functionality, aesthetics, sustainability, regulatory compliance, and long-term value. Whether you’re planning a luxury residence, commercial complex, industrial facility, educational institution, healthcare building, hospitality project, or redevelopment, our multidisciplinary team delivers customized architectural solutions that balance creativity with practicality.
Using advanced design technologies, 3D visualization, and Building Information Modeling (BIM) workflows where appropriate, we help clients visualize projects before construction, reduce design conflicts, and improve project efficiency.
Architectural design and planning services involve creating functional, aesthetically appealing, and regulation-compliant building designs. At A Square Architects, we provide end-to-end architectural planning, space planning, master planning, and construction documentation for residential, commercial, industrial, institutional, and redevelopment projects across Pune, PCMC, and the PMRDA region.
Hiring an experienced architect ensures efficient space planning, sustainable design, regulatory compliance, optimized construction costs, and better project execution. Professional architectural planning also improves property value and enhances the overall functionality and aesthetics of your building.
A Square Architects offers comprehensive architectural design, master planning, interior design, building planning, statutory approvals, liaisoning, 3D visualization, redevelopment consultancy, construction supervision, and project management services for projects of all sizes.
Yes. We work closely with builders, developers, landowners, and redevelopment societies, providing architectural design, master planning, FSI optimization, redevelopment consultancy, project planning, statutory approvals, and construction support.
Yes. We provide professional liaisoning services and assist clients with architectural documentation, statutory approvals, and building permission processes for projects under PMC, PCMC, PMRDA, and other applicable planning authorities, in accordance with relevant regulations.
Sustainable architectural design improves natural lighting, ventilation, energy efficiency, environmental performance, occupant comfort, and long-term operational savings while supporting responsible development and future-ready buildings.
Yes. We create high-quality 3D architectural renderings, photorealistic visualizations, virtual walkthroughs, and presentation models that help clients visualize projects, refine designs, and make informed decisions before construction begins.
With 17+ years of experience, 700+ completed projects, and over 100 lakh sq. ft. designed and delivered, A Square Architects provides innovative architectural design, planning, redevelopment consultancy, statutory approvals, and project management services across Pune, PCMC, and the PMRDA region.
Getting started is simple. Contact our team to schedule a consultation, discuss your project requirements, and receive expert guidance on architectural design, planning, redevelopment, statutory approvals, and project management. We help transform your vision into a functional, sustainable, and successful development.